A House of Many Languages: 10 Corso Como at Milan Design Week 2026
Sanghee Gil

Milan is most persuasive during Design Week when the city itself begins to behave like a carefully composed interior. Courtyards become galleries, historic buildings become temporary laboratories, and familiar streets acquire new rhythms through light, material, sound, and movement.
At 10 Corso Como, this transformation felt especially natural. The landmark has never belonged to a single category. It is at once a store, gallery, bookstore, café, garden, hospitality space, and meeting point. During Milan Design Week 2026, these identities were not separated. They were allowed to overlap, producing a journey in which fashion could become installation, furniture could approach sculpture, jewelry could assume the logic of architecture, and even a vehicle could become a moving expression of visual identity.
Held from April 20 to 26, the program brought together Moncler, Cassina and Linde Freya Tangelder, Visionnaire and NM3, Imperfettolab, KINRADEN, Garage Italia Customs, and Mariaflora. Rather than placing every participant within the same exhibition language, 10 Corso Como distributed them throughout the building, allowing each room to establish its own atmosphere while remaining part of a larger composition.
A Landmark Designed as an Ecosystem
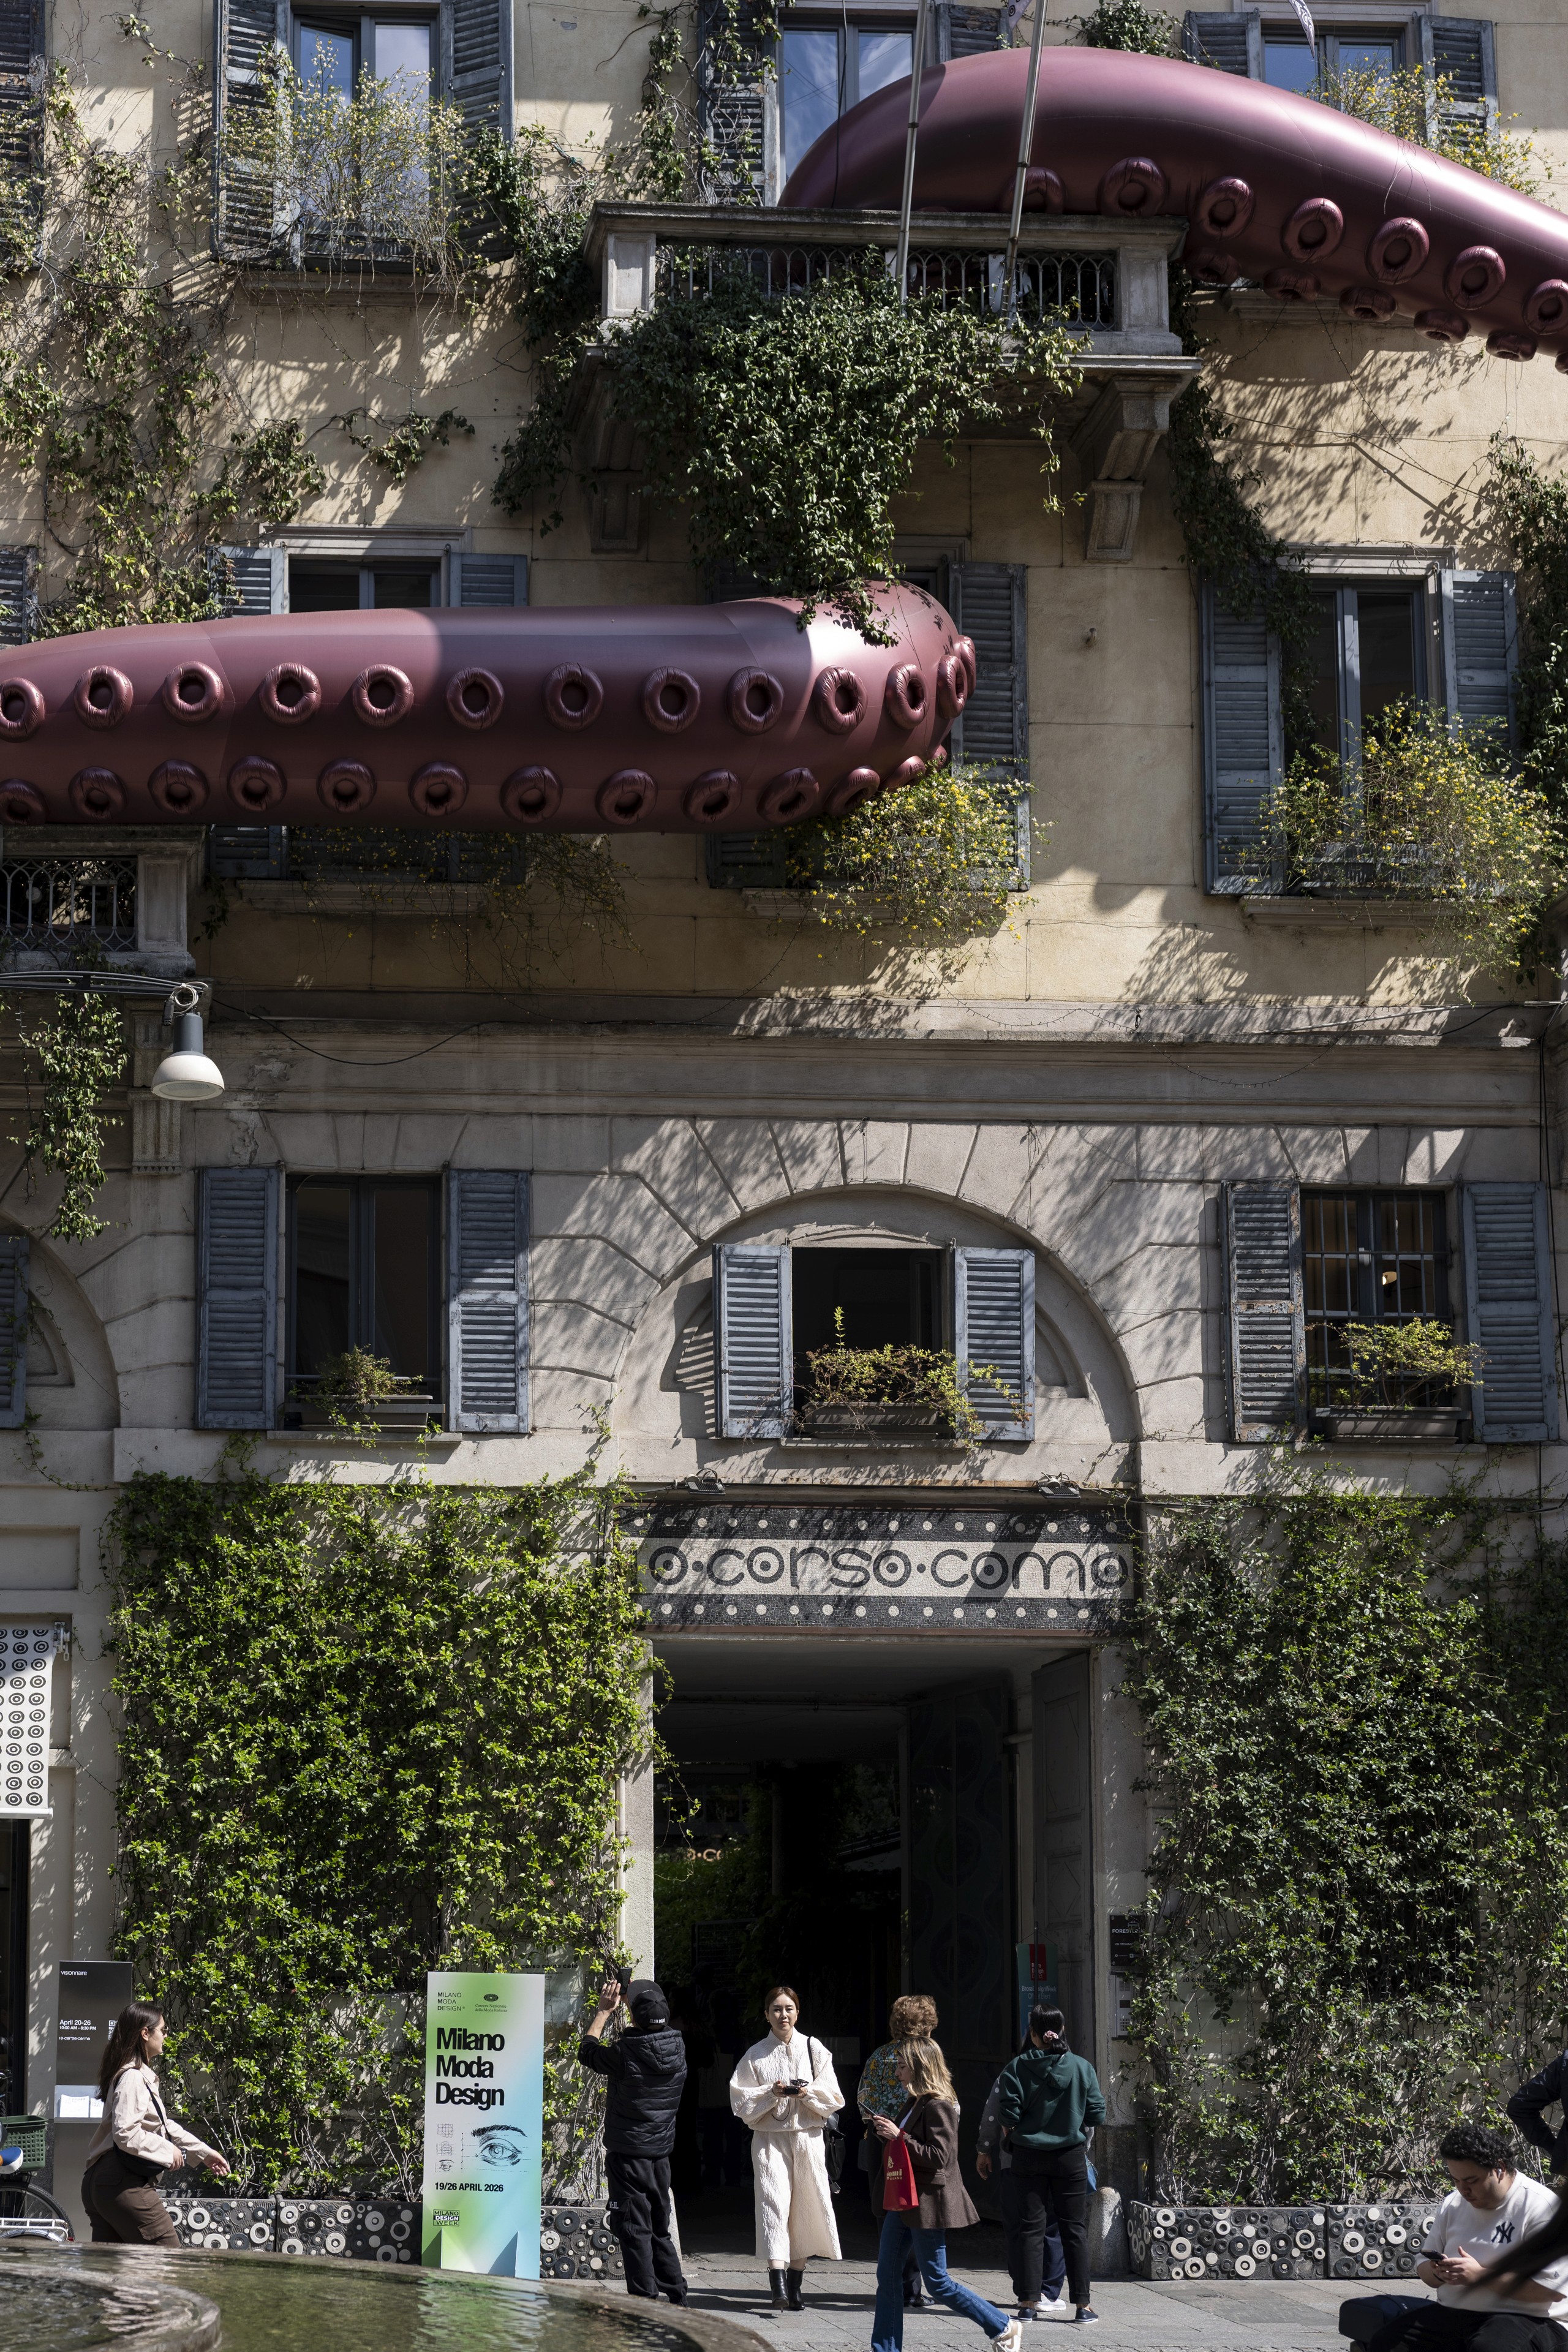
Founded in Milan in 1991, 10 Corso Como began in a working garage surrounded by cars, industrial traces, and a courtyard that gradually filled with plants. Fashion, design, photography, books, food, and hospitality were introduced over time, creating what the institution describes as an ecosystem and a place of continual discovery.
That early idea remains central to its identity. Rather than asking visitors to enter, purchase, and leave, 10 Corso Como proposed a slower form of cultural encounter: one in which looking at clothes might lead to discovering a photograph, a book, a garden, an object, or a conversation.
Its recent architectural transformation has further strengthened this model. The rethinking of the Milan spaces introduced flexible galleries, sliding walls, modular displays, and areas capable of adapting to different curatorial purposes. The Gallery and Project Room were redesigned not as fixed containers but as changing stages, capable of responding to art, fashion, design, publishing, and experimentation.
During Design Week, this flexibility became visible. The building did not merely contain a group of presentations. It connected them.
When Fashion Escapes the Building
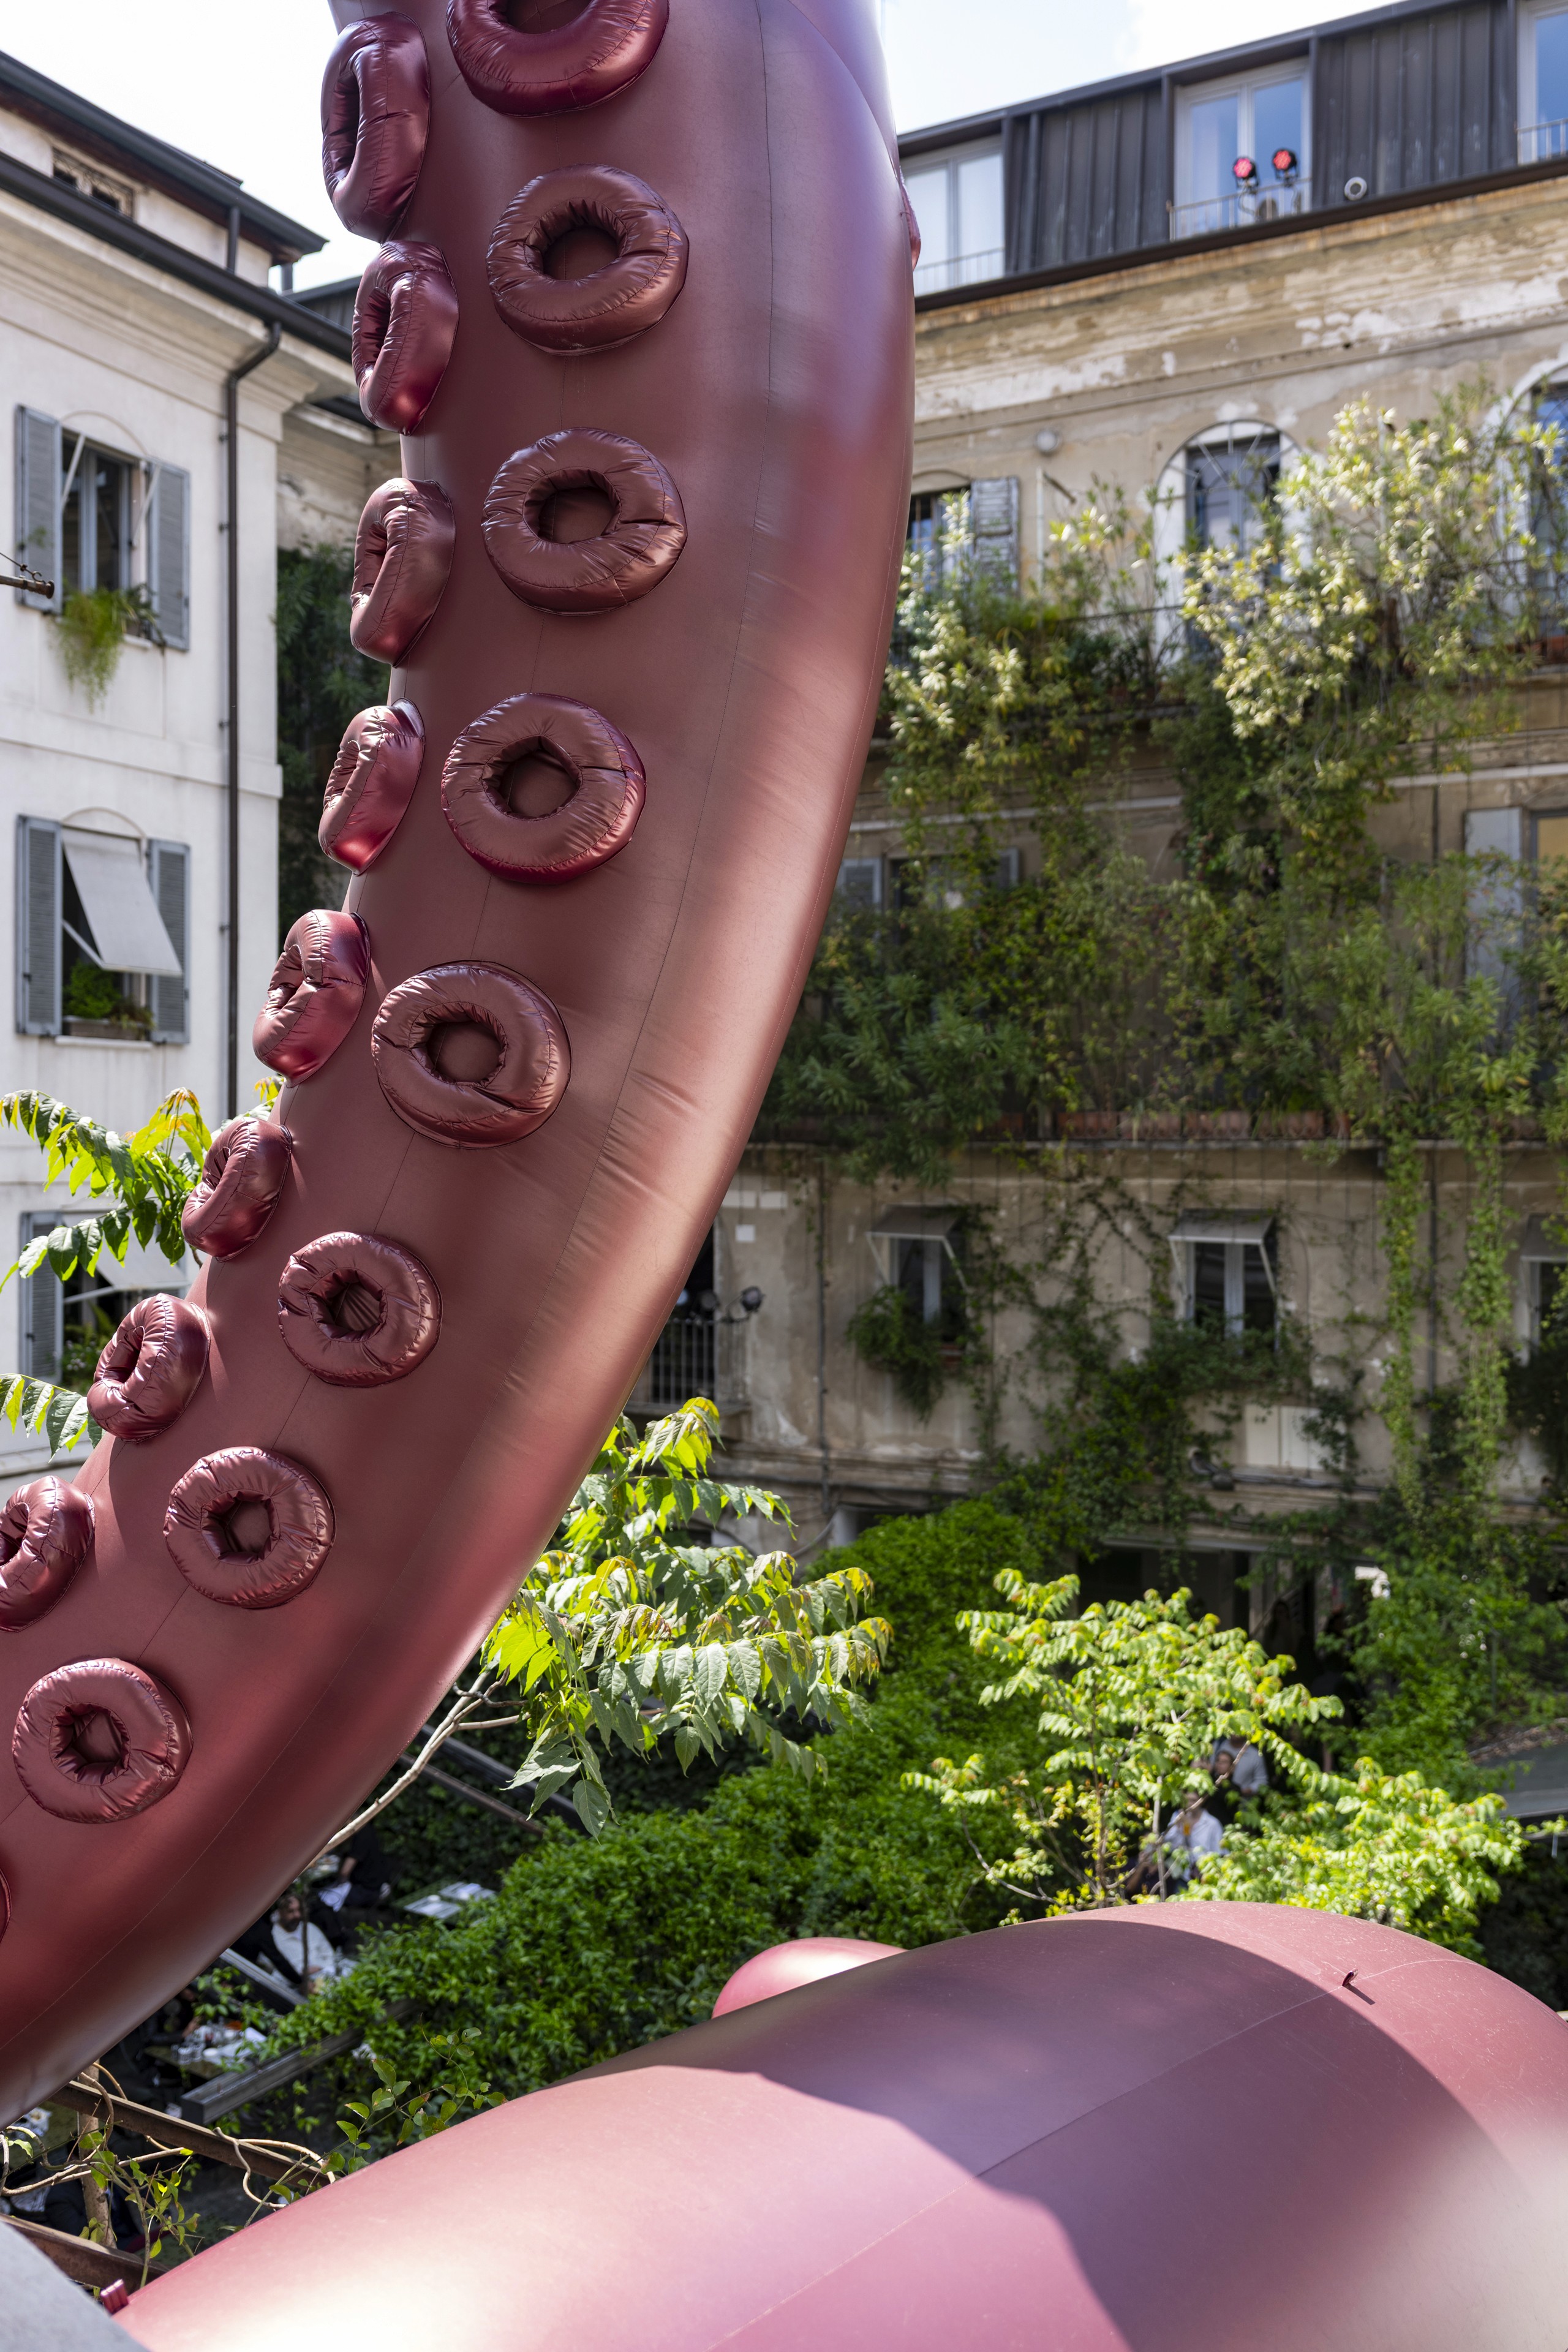
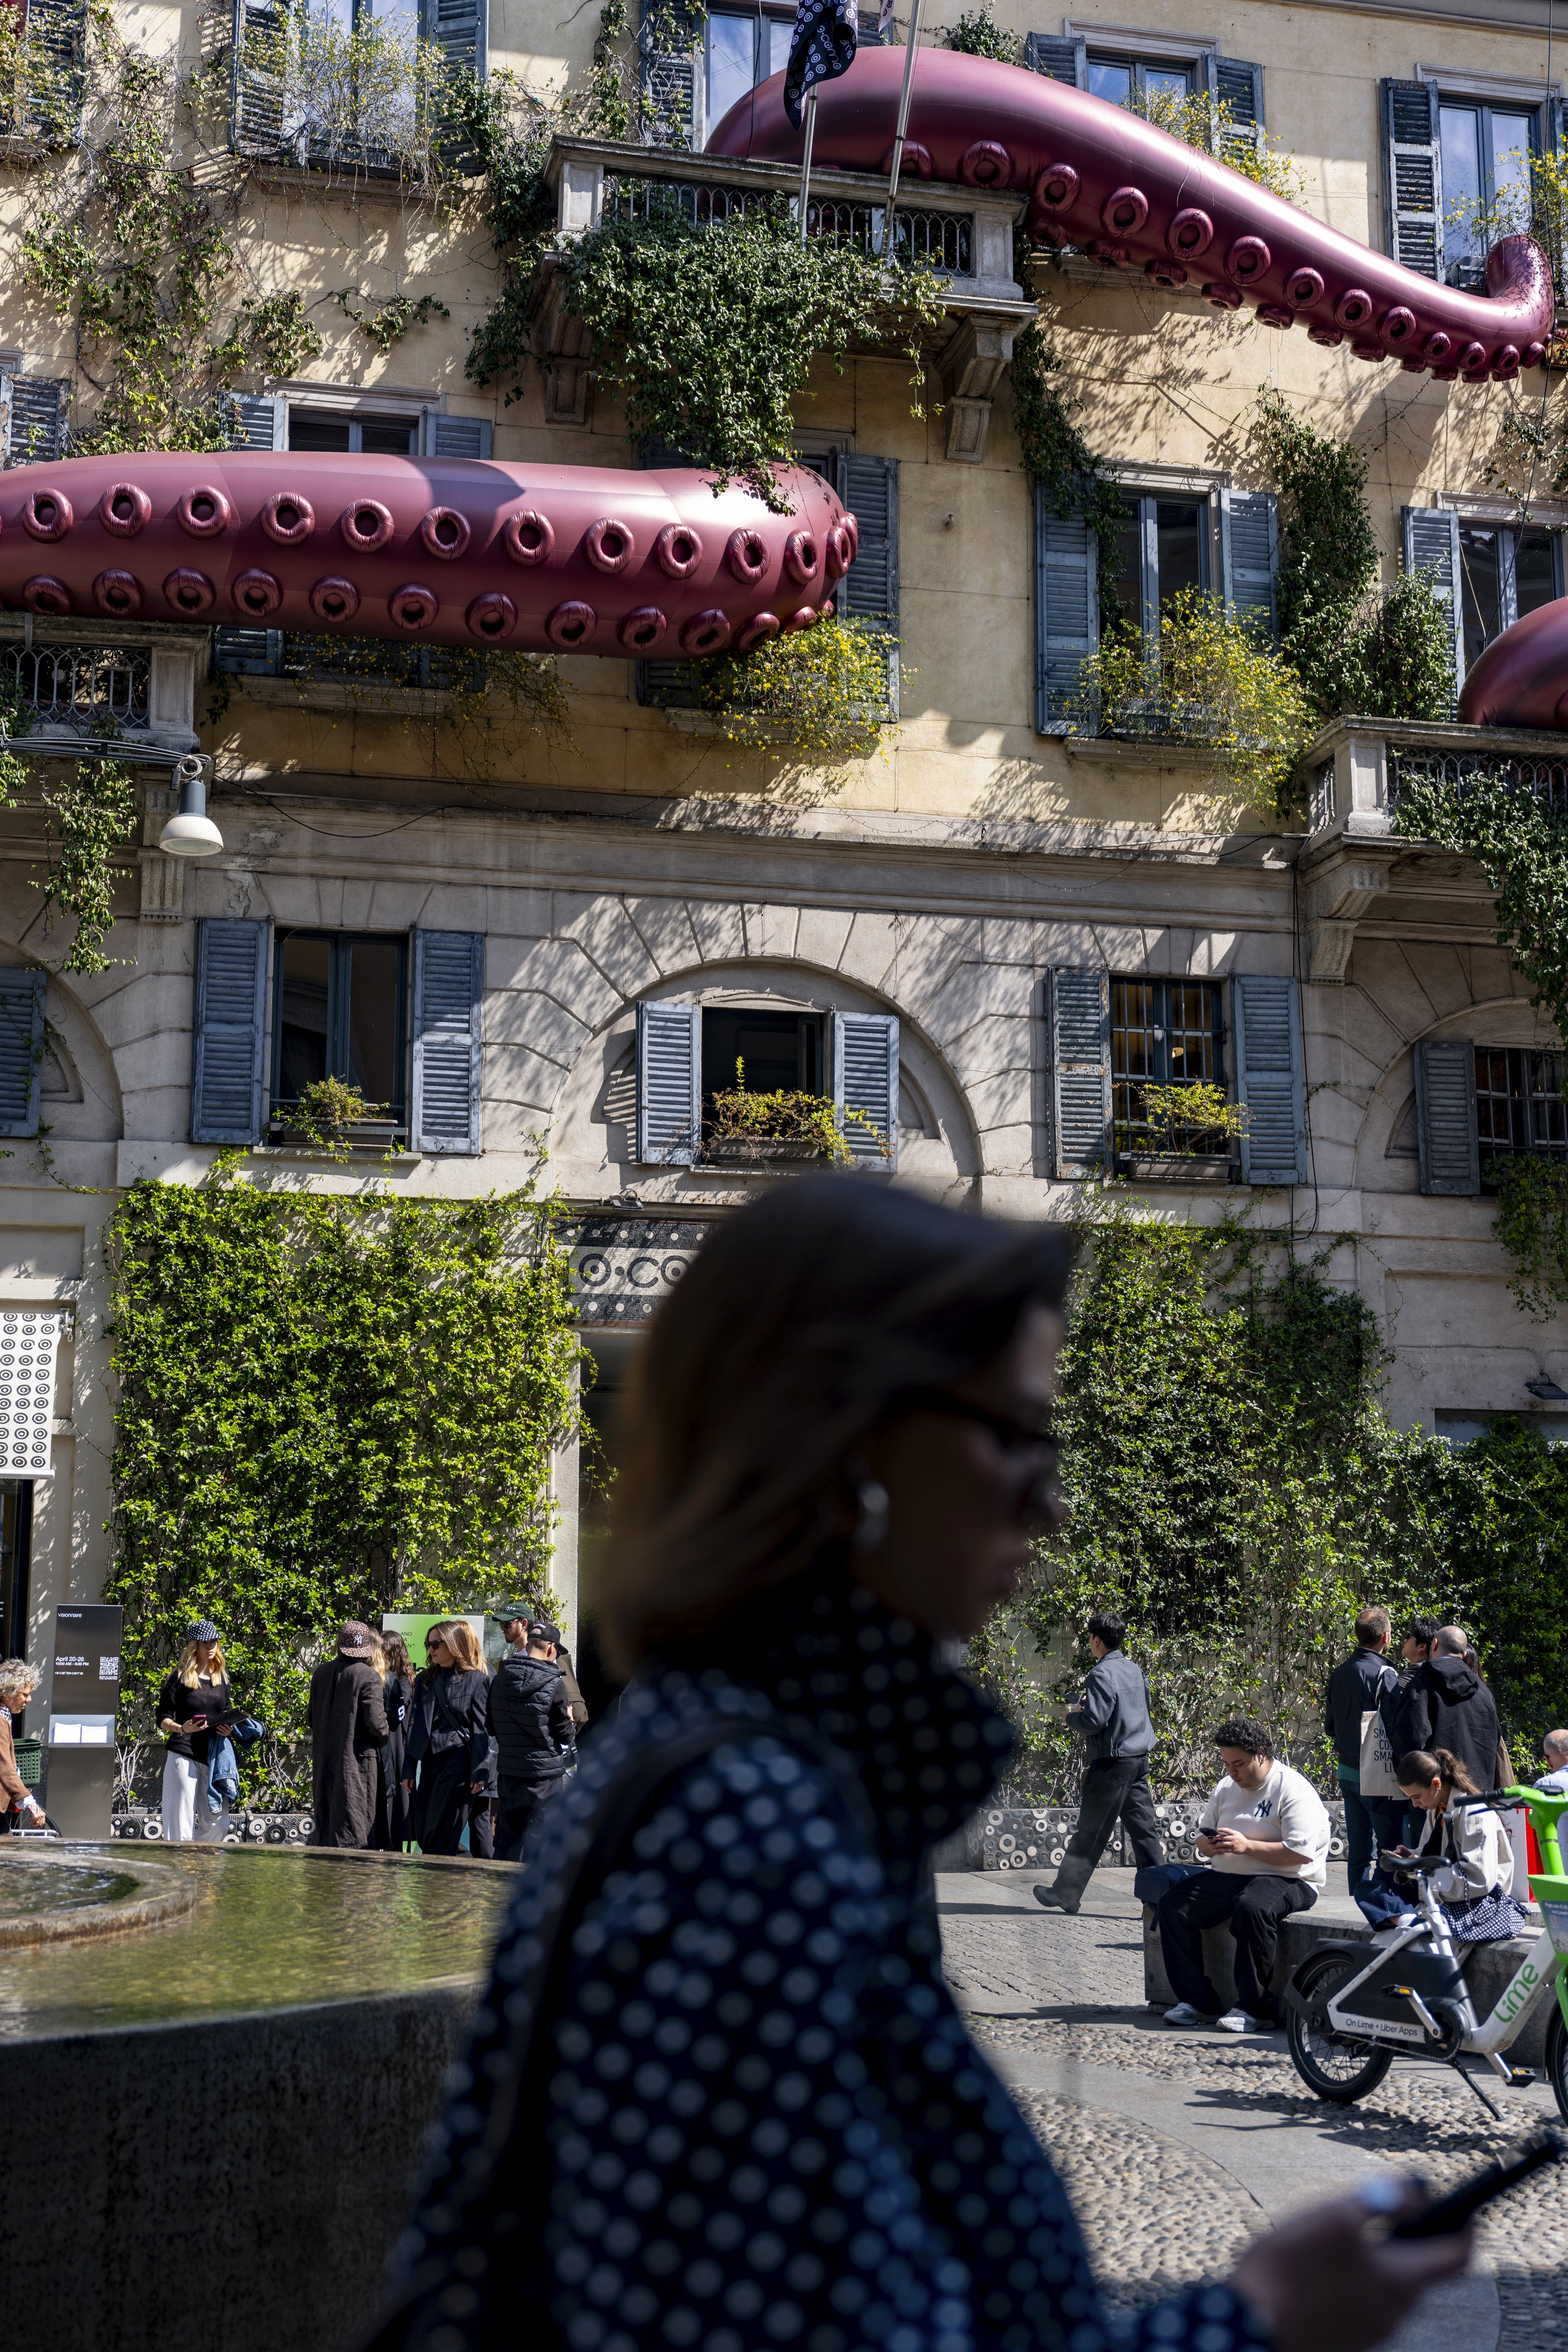
The most immediate gesture came from Moncler. A monumental inflatable octopus appeared to take possession of the building, its oversized tentacles extending across the façade, roof, windows, and interior.
Created as part of Moncler’s Puffy Summer campaign, the installation translated the brand’s familiar language of volume and softness into an architectural scale. Set designer Andy Hillman and his team developed a family of inflatable-like sea creatures for the campaign, including a whale, lobster, seahorse, crab, flamingo, and octopus. At 10 Corso Como, the octopus became a temporary inhabitant of the city.
The installation was more than a spectacular backdrop. Its effectiveness came from the contrast between the historic Milanese building and the exaggerated, almost cartoon-like creature wrapped around it. The façade was no longer a passive boundary between the street and the interior. It became part of the work.
Inside, a formation of 24 mannequins presented the Summer 2026 collection beneath the continued presence of the tentacles. Fashion, campaign imagery, installation, and architecture became inseparable, while the project’s visibility from the street allowed the experience to begin before visitors entered the building.
Between Craft and Industry

A quieter material language unfolded in the Project Room, where Linde Freya Tangelder presented Fluid Re-Collection in collaboration with Cassina.
The exhibition, Tangelder’s first solo presentation in Italy, brought her handcrafted limited editions into dialogue with furniture and lighting developed for serial production by Cassina. The central question was not whether craft and industry should remain separate, but how the sensitivity of one might reshape the possibilities of the other.
Tangelder’s work often begins with architectural fragments, construction techniques, weight, transparency, and the evidence of the hand. Materials are not treated merely as surfaces. They become records of pressure, joining, shaping, and transformation.
Among the works was the new Fluid Joinery Light, a table lamp developed from the language of the earlier Fluid Joinery side table. Formed from a single volume of mouth-blown, hand-finished glass, the lamp changes character when illuminated. Its curved mass shifts between density and transparency, allowing light to reveal the depth, color, and irregularity held inside the material.
Placed within 10 Corso Como, the collection demonstrated another kind of fluidity: the movement between collectible object and industrial design, between experimentation and production, and between furniture, sculpture, and architecture.
Objects That Intensify Space
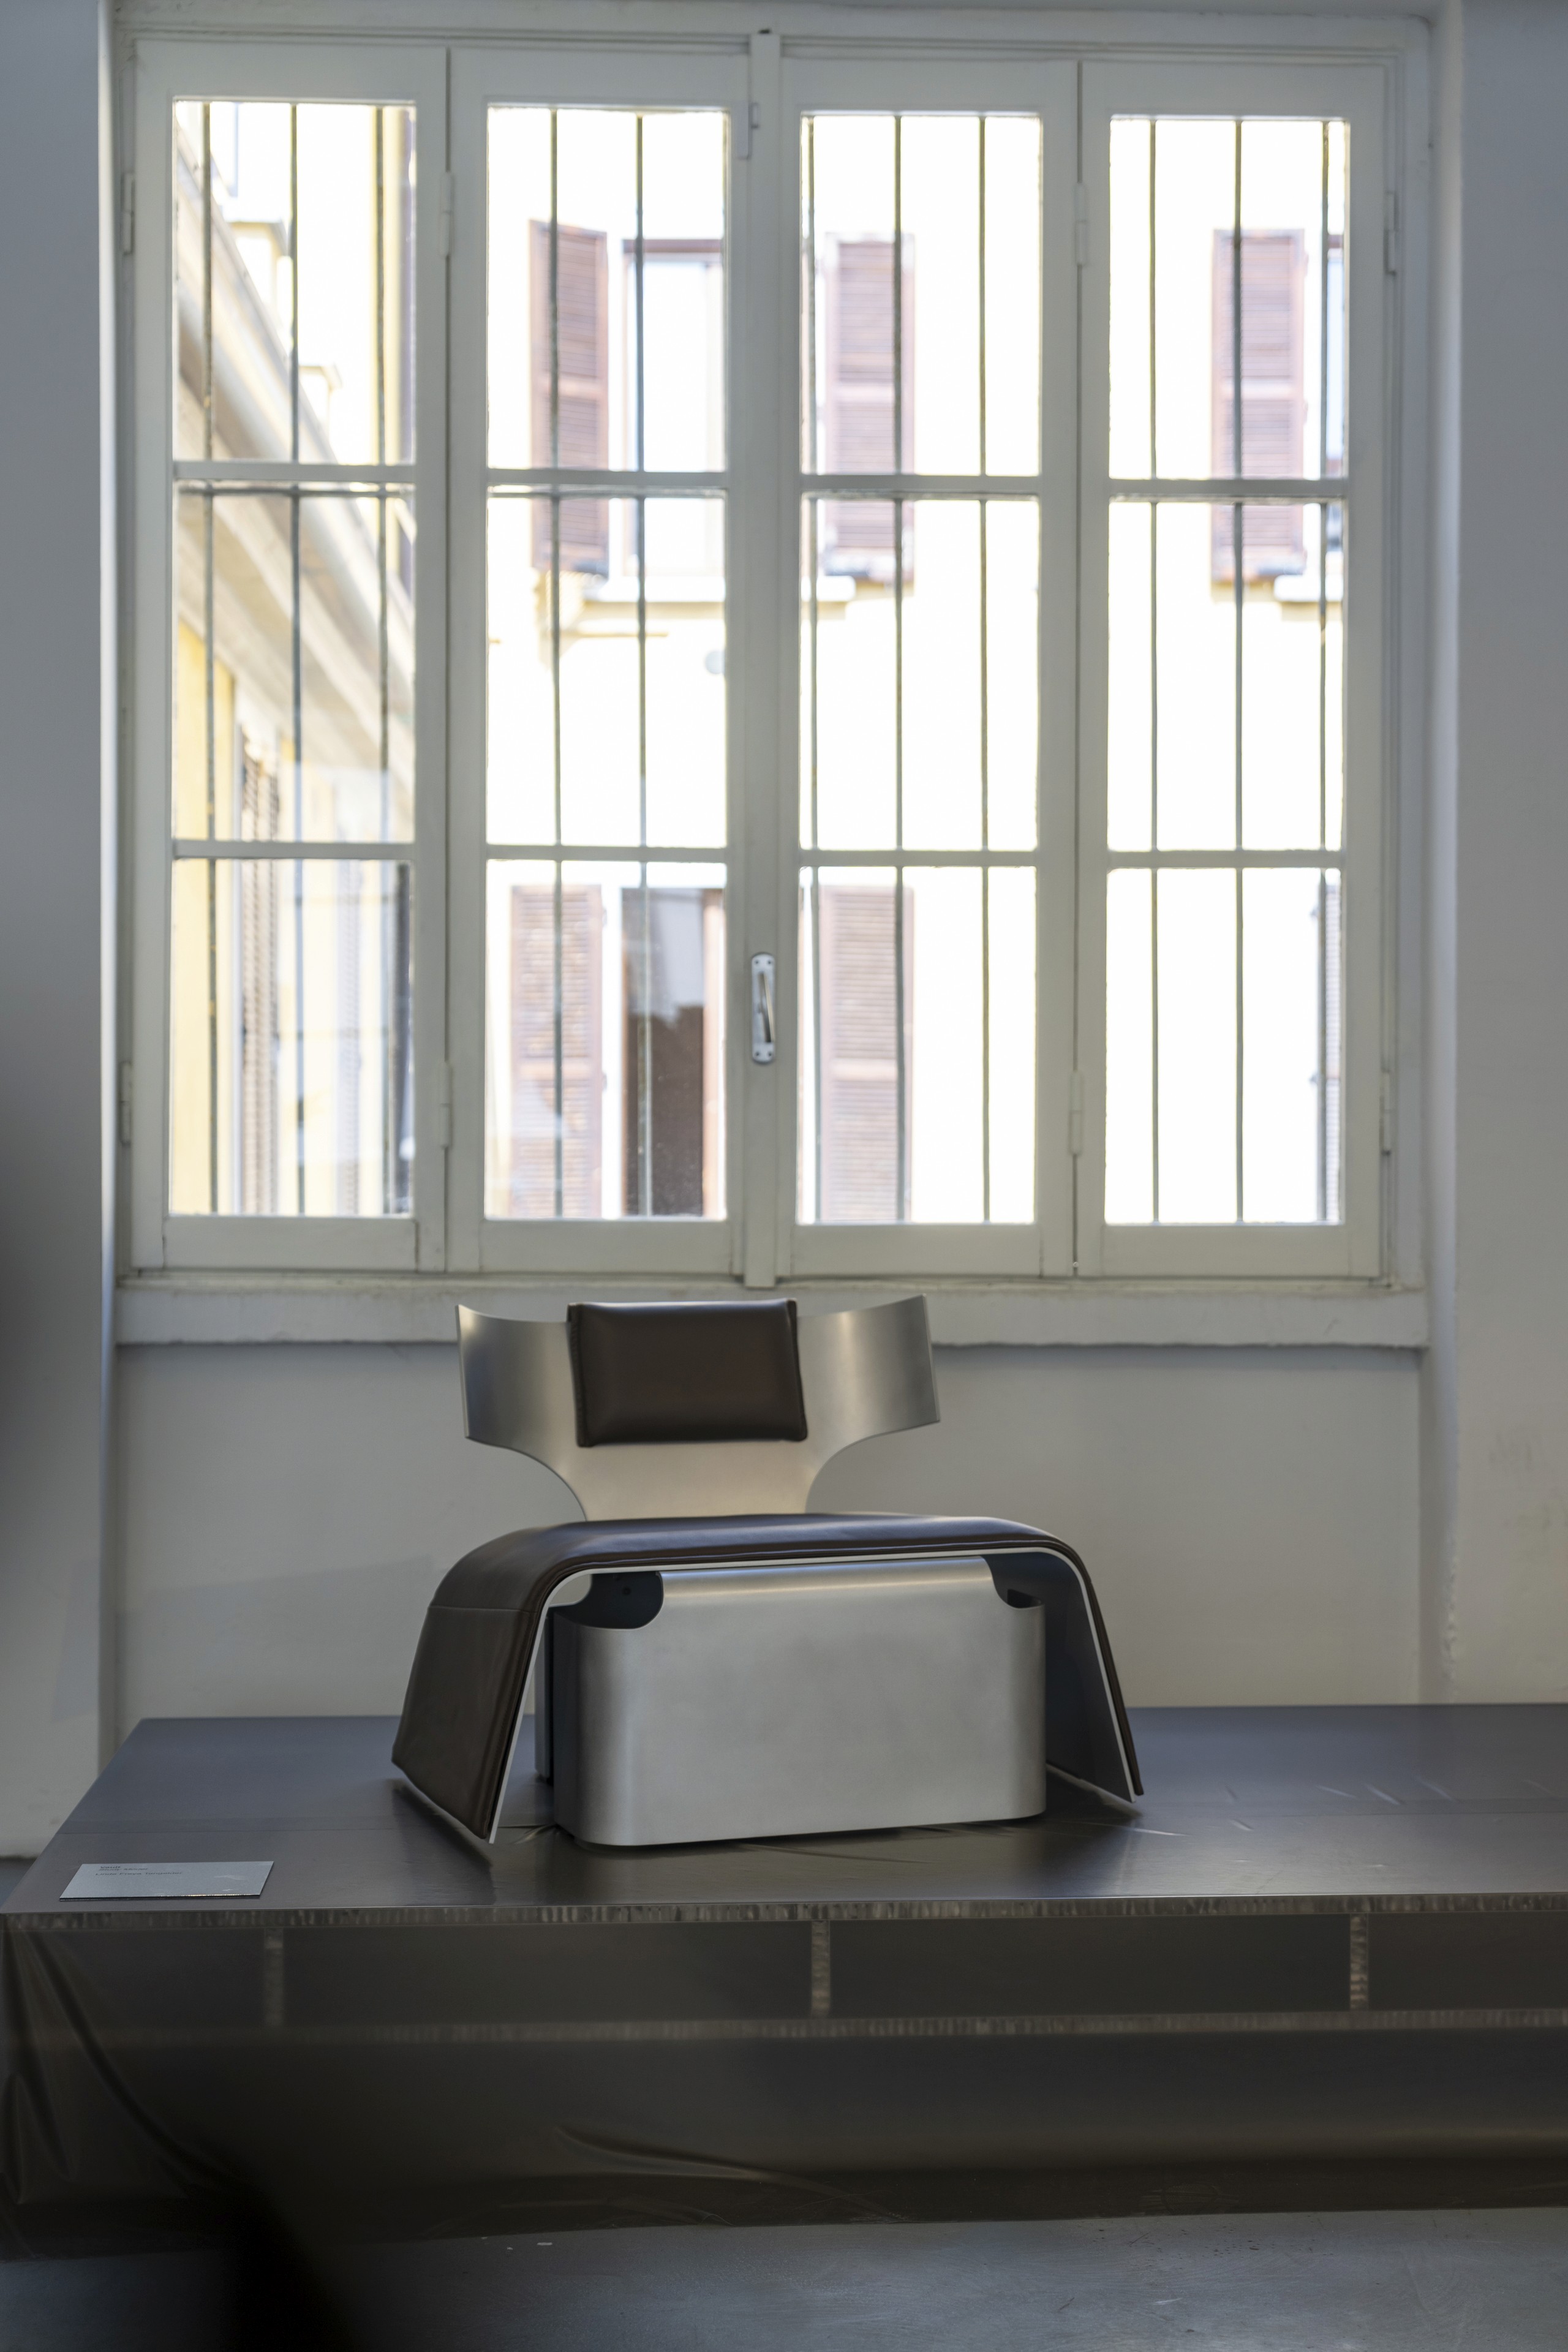
In the ground-floor pop-up, Visionnaire presented a capsule collection developed with the Milan-based design collective NM3 under the creative direction of Eleonore Cavalli.
The nine-piece collection included the Stealth bed, daybed, and coffee table; the Blob chaise longue and stool; the Axiom dining table; and the Carter family of outdoor seating. The objects were conceived as a coherent system in which formal discipline and craftsmanship could coexist.
NM3’s architectural sensibility gave the collection a sense of precision, yet the pieces did not appear cold or detached. Curved volumes, upholstered surfaces, metal structures, and carefully controlled proportions created a balance between rigor and physical comfort.
Rather than competing with the room, the collection seemed to deepen it. The presentation suggested that luxury need not depend on visual excess. It can emerge through proportion, material clarity, restraint, and the quality of the relationship between an object and the space surrounding it.
From the Mezzanine to the Secret Garden
The experience continued across the building through a series of distinct but connected interventions.
Imperfettolab occupied the mezzanine with sculptural forms shaped by the studio’s characteristically tactile approach. In the store, Copenhagen-based KINRADEN introduced its Stilos collection alongside architectural high jewelry, bringing the precision of construction into objects designed for the body.
The secret garden offered another shift in scale. Garage Italia Customs presented its collaboration with Mariaflora for Palazzo Avino, extending textile research, customization, hospitality, and automotive culture into the courtyard.
A bespoke “Spiaggina” carried the visual identity of 10 Corso Como beyond the building itself. Customized by Garage Italia Customs with an interior fabric produced by Mariaflora, the car moved through Milan as a mobile design object part vehicle, part collaboration, and part traveling symbol of the institution.
Together, these projects created a journey from the monumental to the intimate: from an octopus wrapped around a building to jewelry resting against the skin; from mouth-blown glass to upholstered furniture; from an interior installation to a car circulating through the city.
Curation as a Form of Design
What distinguished 10 Corso Como during Milan Design Week was not simply the number of participating names. It was the way differences were preserved.
The presentations were not forced into a single theme or aesthetic. Moncler’s playfulness remained distinct from Tangelder’s material sensitivity. NM3’s controlled geometry was allowed to coexist with Imperfettolab’s sculptural tactility. Jewelry, furniture, fashion, textiles, hospitality, and automotive design maintained their own identities.
The curatorial achievement was to establish relationships without flattening those differences.
In this sense, 10 Corso Como offered a useful definition of contemporary design culture. Design does not exist only within the object. It also exists in the sequence through which the object is encountered: the architecture, light, circulation, neighboring works, garden, street, and memory that surround it.
The institution’s enduring relevance lies in this ability to construct an atmosphere without making that atmosphere feel closed. Visitors can move through the spaces according to curiosity rather than instruction. A fashion installation may lead toward a piece of furniture; furniture may lead to jewelry; jewelry may lead outside to a garden and a waiting car.
For one week in Milan, the building became a small city within the city layered, surprising, theatrical, and continually in motion.
10 Corso Como did not attempt to define the future of design through a single object. Instead, it revealed something more enduring: creativity becomes culturally meaningful when different disciplines are given space to meet, challenge, and transform one another.
